martes, diciembre 30, 2014

CONCURSO DISEÑA EL FUTURO CON ALUMINA

CONCURSO DISEÑA EL FUTURO CON ALUMINA
Lugar: Medellín, Colombia
Año: 2014
Status: Primer Lugar Concurso Alumina
Video: Participación de ALUMINA en Expocamacol 2014: http://youtu.be/YH3IGM3P5Rg


EXPOCAMACOL2014, ALUMINA y el Consejo Colombiano de Construcción Sostenible - CCCS, presentó este concurso el cual consiste en diseñar un módulo de unidad de vivienda residencial, eficiente energéticamente que proporcionara confort térmico y acústico, utilizando las soluciones constructivas que ALUMINA tiene en su portafolio bioclimático.

Descripción:

SISTEMA CONSTRUCTIVO:
Configuramos un sistema aporticado de fácil y rápida instalación  gracias a un sencillo sistema de anclaje de los elementos portantes, por medio de platinas y tornillos  que permite la reutilización stand,  utilizamos principalmente como columnas un  tubo estructural  cuadrado de 10cm x 10cm  y como vigas un perfil en “I” referencia ALN 964.

ORGANIZACION ESPACIAL:
El proyecto se articula espacialmente por medio del recorrido,  organizando los espacios por medio de una circulación perimetral que comienza en el primer piso y continúa en el segundo piso. La circulación cumple una doble función; por un lado  el alero perimetral sobre el corredor aísla térmicamente  las zonas privadas generando sombra y a la vez conectando los recintos en el núcleo de la vivienda.

BIOCLIMATICA:
Como el proyecto se encuentra hipotéticamente ubicado en la Costa Caribe Colombiana se utilizaron principalmente quiebrasoles y persianas en toda la superficie de la fachada, así como un alero perimetral  para poder aislar las zonas privadas de la radiación solar y dejando los  espacios habitables hacia el borde de las fachadas y evitando  las zonas con mayor reverberación hacia el interior de la vivienda. Por otra parte se abrieron balcones sobre las circulaciones perimetrales y un atrio al aire libre que permitiría el contacto directo con el exterior.

Finalmente se propone una recamara entre el cielo raso y la cubierta para permitir el flujo transversal de aire para evitar en lo posible el uso de  sistemas de aire acondicionado.


render acceso

corte esquema bioclimático

Fotografía cortesiá Alumia S.A

Fotografía cortesiá Alumia S.A

Fotografía cortesiá Alumia S.A

Fotografía cortesiá Alumia S.A

Fotografía cortesiá Alumia S.A


OPEN GAP ARCHITECTURAL COMPETITION A HOUSE FOR...

Place: United States
Year: 2014
Status: Propousal 


CONCURSO ARQUINE UMBRAL DE LAS AMERICAS

Place: México
Year: 2014
Status: proposal


miércoles, marzo 05, 2014

VISUALIZACION MADAY RESERVADO


Proyecto : Visualización 3D
Lugar: Yopal Casanare, Colombia
Año: 2013


Exterior

Fachada


Planta Tipo
Planta nivel 1
Interior

domingo, octubre 13, 2013

VISUALIZACIÓN CIENTO SEIS TORRE EMPRESARIAL

En ésta oportunidad recibimos el encargo de representar éste proyecto en Bogotà  - Colombia.Se trata de un proyecto de oficinas y se necesitaba mostrar la distribución en planta de los diferentes pisos así como algunas vistas de los espacios interiores y éste fue el resultado.

Si te gusto este post o tienes alguna pregunta deja tu comentario y sigue éste blog o nuestra fanpage en facebook!

CIENTO SEIS TORRE EMPRESARIAL 
Project: CIENTO SEIS TORRE EMPRESARIAL 
Client: Constructora Aib
Year: 2013


sótano

primera planta
 
planta tipo
recepción

Sala de juntas

Vista Interior Oficina

Vista interior oficinas

Vista interior Hall

lunes, septiembre 30, 2013

VISUALIZACION CASA PAIPA

La mejor manera de presentar nuestros proyectos arquitectónicos es por medio de la imagen es por eso que cada día son más requeridos a la hora de explicar un proyecto a nuestros clientes. Existen diferentes técnicas de representación visual en éste caso utilizamos la combinaciòn de cuatro programas diferentes  Autocad (dibujo)+ Sketch up (modelado)+ 3d max + vray (iluminación) + Photoshop (pos producción) 

En ésta oportunidad recibimos el encargo de representar éste proyecto en Paipa - Boyacà.

Si te gusto este post o tienes alguna pregunta deja tu comentario y sigue éste blog o nuestra fanpage en facebook!


CASAS PAIPA
PAIPA HOUSES
Project: Casa Paipa - Boyacá -Colombia
Client: Constructora Aib
Year: 2013


Vista Exterior

Planta

Vista exterior

Vista interior

Vista Interior

Vista Interior


Si te gusto este post o tienes alguna pregunta deja tu comentario y colabóranos siguiendo éste blog o nuestra fanpage en facebook!

jueves, abril 25, 2013

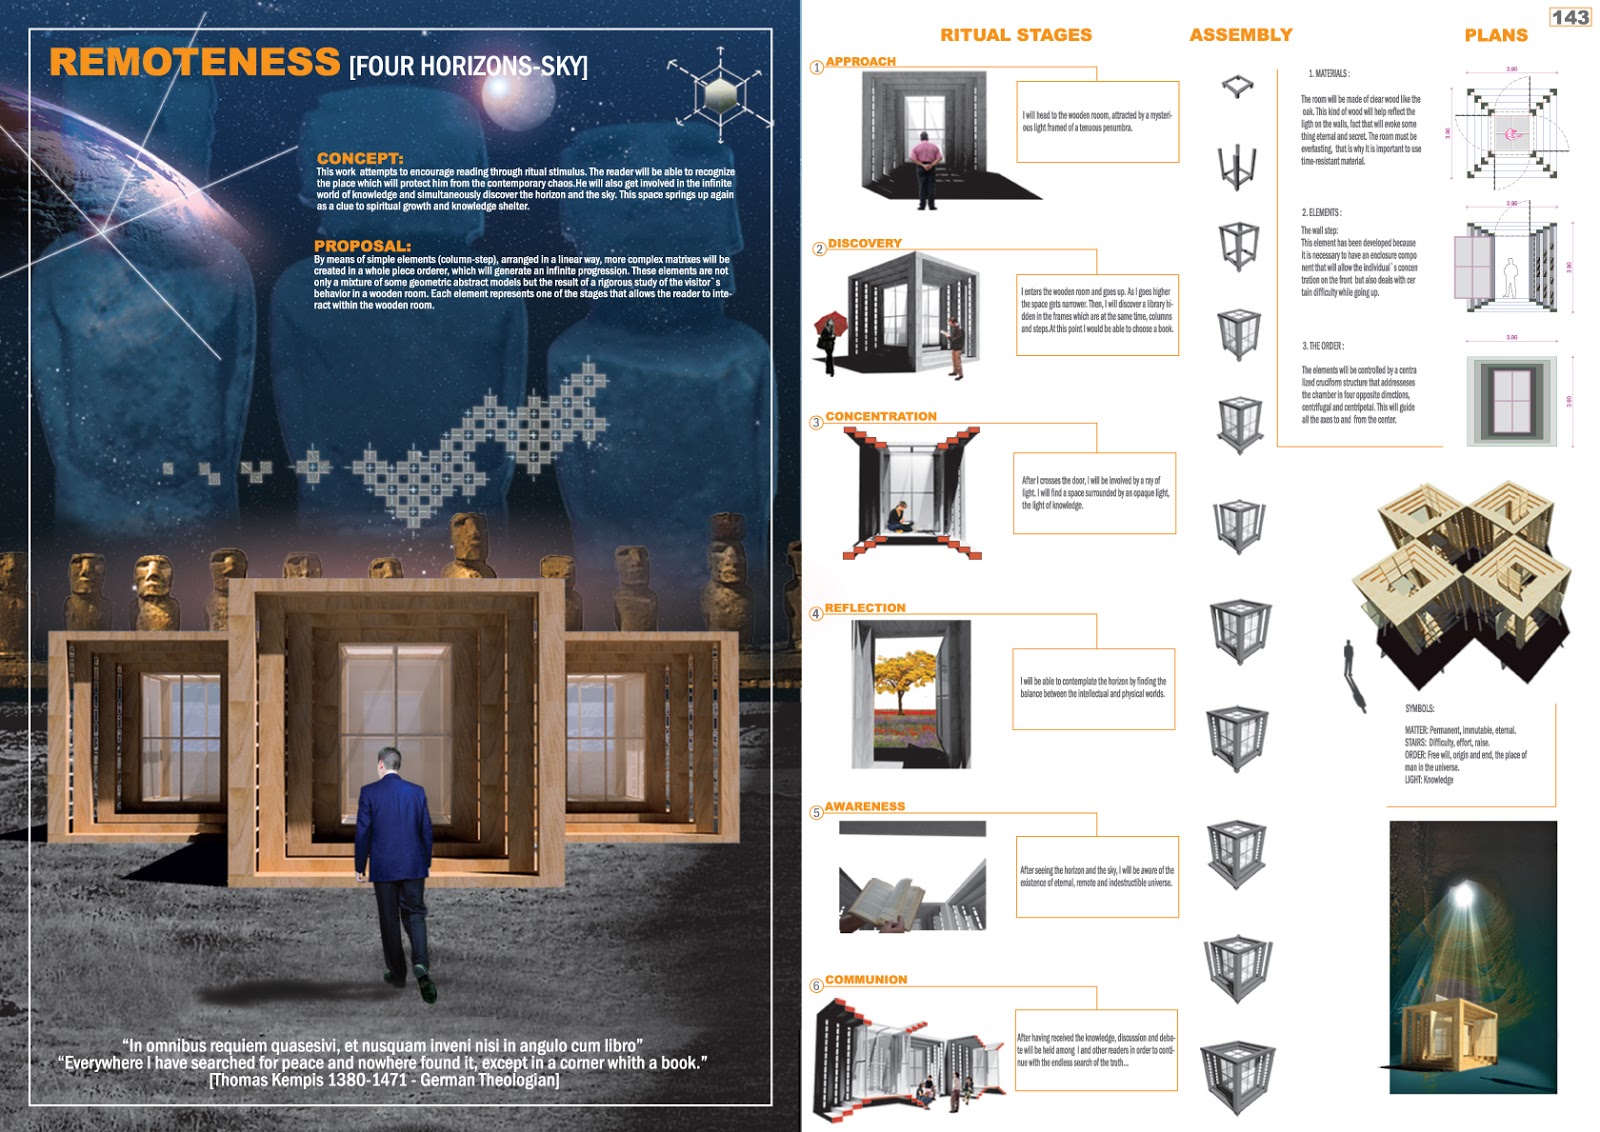
A WOODEN ROOM IN WHICH TO READ A BOOK

ARCHITECTURAL COMPETITION - JAPAN 2009


"In omnibus requiem quaesivi, et nusquam inveni nisi in angulo cum libro"
"Everywhere I have searched for peace and nowhere found it, except in a corner with a book."
Thomas De Kempis (1380-1471) German Theologian. 

REMOTENESS 

CONCEPT
This work attempts to encourage reading through ritual stimulus. The reader will be able to recognize the place which will protect him from the contemporary chaos.  He will also get involved in the infinite world of knowledge and simultaneously discover the horizon and the sky. This space springs up again as a clue to spiritual growth and knowledge shelter. 

PROPOSAL
By means of simple elements (column – step), arranged in a linear way, more complex matrixes will be created in a whole piece orderer, which will generate an infinite progression. These elements are not only a mixture of some geometric abstract models but the result of a rigorous analysis of the visitor’s behavior in a wooden room. Each element represents one of the stages that allows the reader to interact within the wooden room.

RITUAL STAGES
1.      Approach: The visitor will head to the wooden room, attracted by a mysterious light framed of a tenuous penumbra.

2.      Discovery: The reader enters the wooden room and goes up. As he goes higher the space gets narrower. Then, the person will discover a library hidden in the frames which are at the same time, columns and steps. At this point the reader would be able to choose a book.

3.      Concentration: After the reader crosses the door, he will be involved by a ray of light. The individual will find a space surrounded by an opaque light, the light of knowledge.

4.      Reflection: The reader will be able to contemplate the horizon by finding the balance between the intellectual and physical worlds.

5.      Awareness: After seeing the horizon and the sky, the individual will be aware of the existence of eternal, remote and indestructible universe.

6.      Communion: After having received the knowledge, discussion and debate will be held among the individual and other readers in order to continue with the endless search of the truth.

1.      SYMBOLS
Matter: Permanent, immutable, eternal.
Stairs: Difficulty, effort, raise.
Order: Free will, origin and end, the place of man in the universe.

2.      MATERIALS
      The room will be made of clear wood like the oak. This kind of wood will help reflect the light on the walls, fact that will evoke something eternal and secret. The room must be everlasting, that is why it is important to use time-resistant material.

3.     ELEMENTS
The wall step: This element has been developed because it is necessary to have an enclosure component that will allow the individual’s concentration on the front but also deals with certain difficulty while going up.

4.     THE ORDER
The elements will be controlled by a centralized cruciform structure that addresses the chamber in four opposite directions, centrifugal and centripetal. This will guide all the axes to and from the center.


TEAM DEVELOPMENT : 

ARCH. OSCAR CONTRERAS
G.D ANDREA VILLADA