lunes, septiembre 30, 2013

VISUALIZACION CASA PAIPA

La mejor manera de presentar nuestros proyectos arquitectónicos es por medio de la imagen es por eso que cada día son más requeridos a la hora de explicar un proyecto a nuestros clientes. Existen diferentes técnicas de representación visual en éste caso utilizamos la combinaciòn de cuatro programas diferentes  Autocad (dibujo)+ Sketch up (modelado)+ 3d max + vray (iluminación) + Photoshop (pos producción) 

En ésta oportunidad recibimos el encargo de representar éste proyecto en Paipa - Boyacà.

Si te gusto este post o tienes alguna pregunta deja tu comentario y sigue éste blog o nuestra fanpage en facebook!


CASAS PAIPA
PAIPA HOUSES
Project: Casa Paipa - Boyacá -Colombia
Client: Constructora Aib
Year: 2013


Vista Exterior

Planta

Vista exterior

Vista interior

Vista Interior

Vista Interior


Si te gusto este post o tienes alguna pregunta deja tu comentario y colabóranos siguiendo éste blog o nuestra fanpage en facebook!

jueves, abril 25, 2013

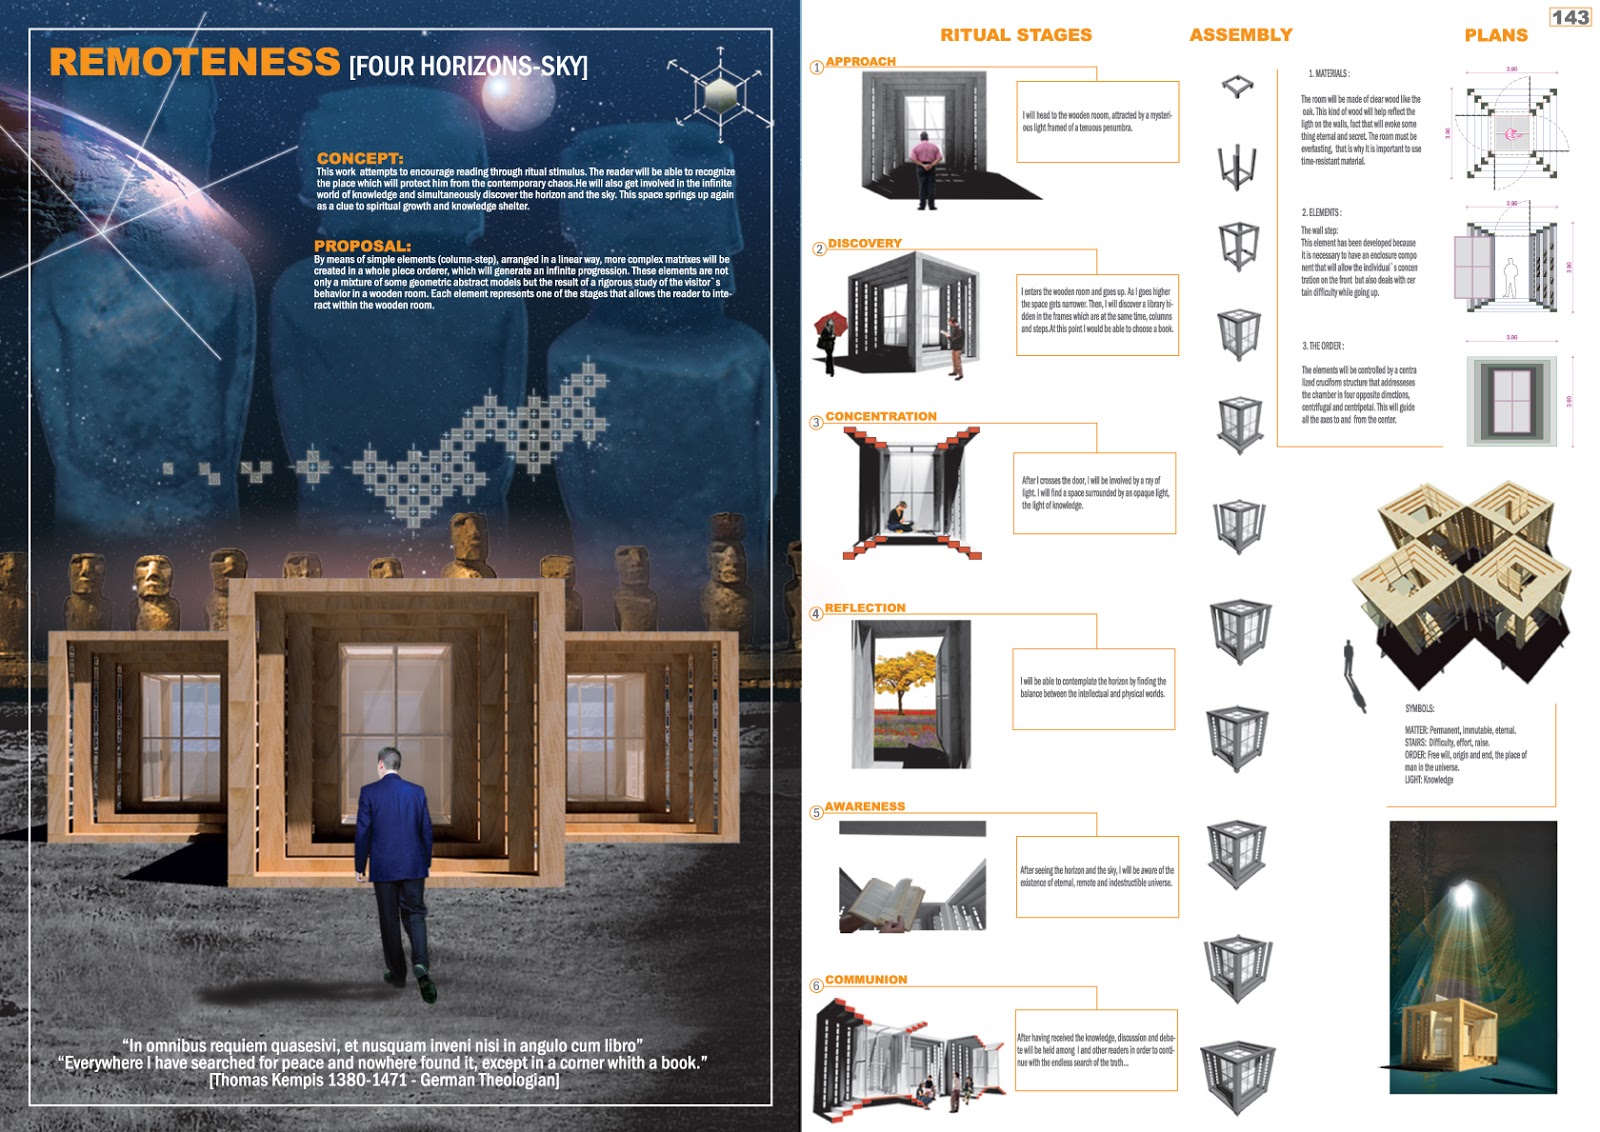
A WOODEN ROOM IN WHICH TO READ A BOOK

ARCHITECTURAL COMPETITION - JAPAN 2009


"In omnibus requiem quaesivi, et nusquam inveni nisi in angulo cum libro"
"Everywhere I have searched for peace and nowhere found it, except in a corner with a book."
Thomas De Kempis (1380-1471) German Theologian. 

REMOTENESS 

CONCEPT
This work attempts to encourage reading through ritual stimulus. The reader will be able to recognize the place which will protect him from the contemporary chaos.  He will also get involved in the infinite world of knowledge and simultaneously discover the horizon and the sky. This space springs up again as a clue to spiritual growth and knowledge shelter. 

PROPOSAL
By means of simple elements (column – step), arranged in a linear way, more complex matrixes will be created in a whole piece orderer, which will generate an infinite progression. These elements are not only a mixture of some geometric abstract models but the result of a rigorous analysis of the visitor’s behavior in a wooden room. Each element represents one of the stages that allows the reader to interact within the wooden room.

RITUAL STAGES
1.      Approach: The visitor will head to the wooden room, attracted by a mysterious light framed of a tenuous penumbra.

2.      Discovery: The reader enters the wooden room and goes up. As he goes higher the space gets narrower. Then, the person will discover a library hidden in the frames which are at the same time, columns and steps. At this point the reader would be able to choose a book.

3.      Concentration: After the reader crosses the door, he will be involved by a ray of light. The individual will find a space surrounded by an opaque light, the light of knowledge.

4.      Reflection: The reader will be able to contemplate the horizon by finding the balance between the intellectual and physical worlds.

5.      Awareness: After seeing the horizon and the sky, the individual will be aware of the existence of eternal, remote and indestructible universe.

6.      Communion: After having received the knowledge, discussion and debate will be held among the individual and other readers in order to continue with the endless search of the truth.

1.      SYMBOLS
Matter: Permanent, immutable, eternal.
Stairs: Difficulty, effort, raise.
Order: Free will, origin and end, the place of man in the universe.

2.      MATERIALS
      The room will be made of clear wood like the oak. This kind of wood will help reflect the light on the walls, fact that will evoke something eternal and secret. The room must be everlasting, that is why it is important to use time-resistant material.

3.     ELEMENTS
The wall step: This element has been developed because it is necessary to have an enclosure component that will allow the individual’s concentration on the front but also deals with certain difficulty while going up.

4.     THE ORDER
The elements will be controlled by a centralized cruciform structure that addresses the chamber in four opposite directions, centrifugal and centripetal. This will guide all the axes to and from the center.


TEAM DEVELOPMENT : 

ARCH. OSCAR CONTRERAS
G.D ANDREA VILLADA


jueves, febrero 28, 2013

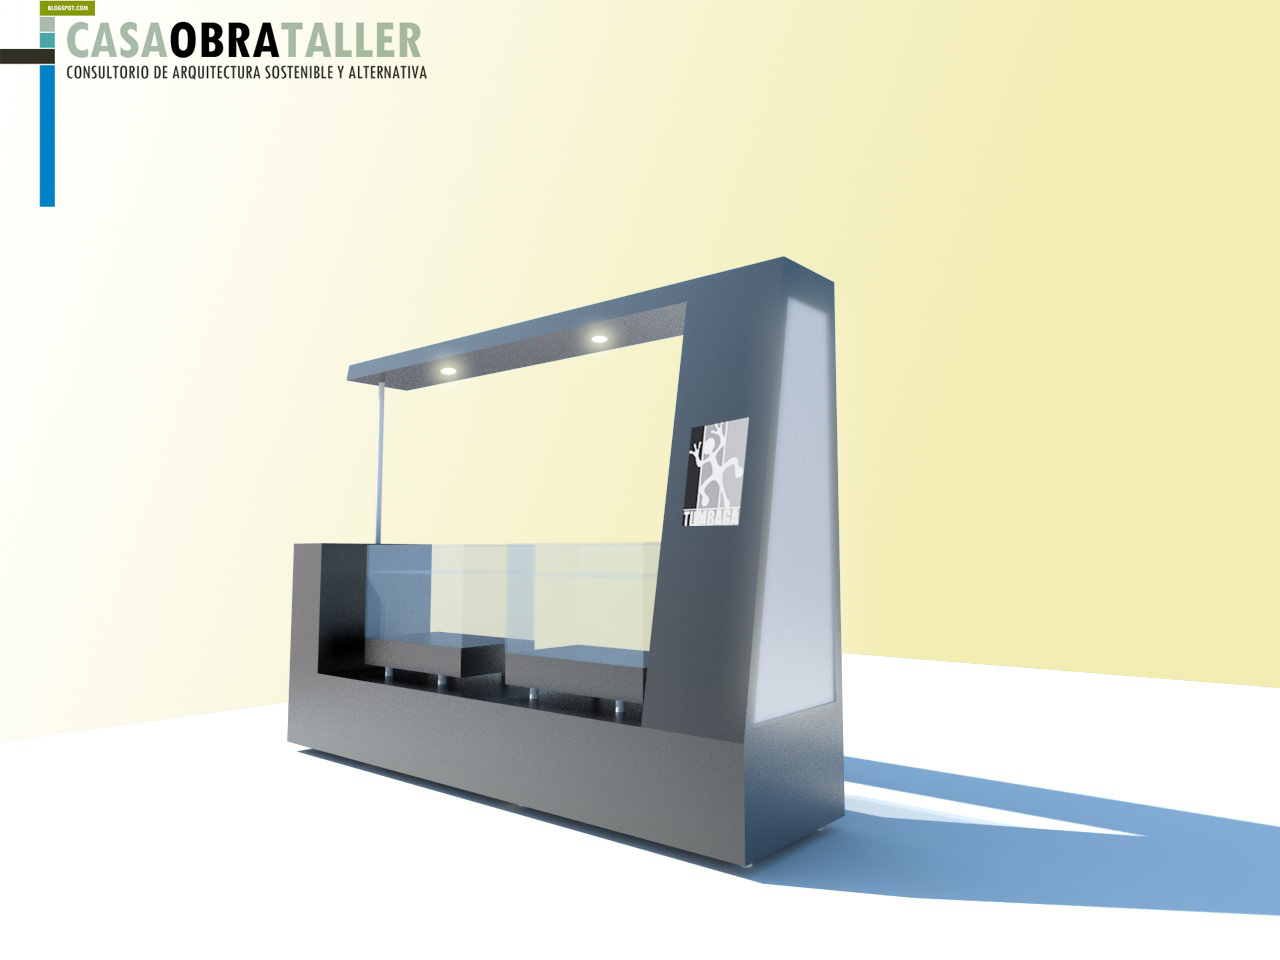
STAND DE JOYERIA PARA ANDREA

Andrea es una amiga emprendedora que sueña con tener su propio negocio de joyería y accesorios, ya tiene definidos su marca y logo y nos pidió una idea para mostrar su producto en ferias o centros comerciales, las piezas que se exhibirán son delicadas y elegantes filigranas en plata así que  nos pusimos a trabajar para darle una mano.

(Andrea is an entrepreneur friend who dreams starting his own  jewelry   and accessories business; she has defined her own  brand and logo and asked us  for an idea to show her  product at fairs or even  shopping centers, the pieces on display are delicate and elegant silver filigree so we set to work to give her a hand.)


progresión de ensamblaje
descripción de las piezas
Nuestra intención es que sea un mostrador elegante, austero , sencillo y funcional.Trabajamos con el concepto de que el mostrador sea una cinta que envuelve y le da protagonismo al objeto que se exhibe, también procuramos que el stand fuera flexible en cuanto a su ensamblaje y la funcionalidad de sus elementos, finalmente para reforzar ésta idea de austeridad, decidimos usar un  color neutro como el blanco aunque podría perfectamente utilizarse en diferentes tonos de color.  El stand  puede fabricarse en materiales de madera aglomerada como el madecor o el mdf,  que son económicos y fáciles de trabajar.


Nos parecía importante que además de mostrar el producto, pudiera ofrecer al visitante una nueva experiencia en este tipo de elementos de retail, como por ejemplo poder acercarse y sentarse a leer un catalogo o revista del producto que estén ofreciendo, por lo que planteamos una banca desplegable que invita al visitante a quedarse un rato y apreciar el producto con calma o simplemente puede convertirse en una extensión del mostrador . 


vista frontal


propuesta en negro


esquemas iniciales

Buenos esto fue lo que resulto, esperamos que sea de gran ayuda para nuestra emprendedora Andrea o a cualquiera que quiera empezar un negocio similar. Nosotros sabemos muy bien lo que significa emprender un proyecto de negocio, así que nos sentimos muy bien de poder brindarle una mano.

Si te gusto este post o tienes alguna pregunta deja tu comentario y colabóranos siguiendo éste blog o nuestra fanpage en facebook!


domingo, febrero 24, 2013

ANIMACION EXTERIORES

Recibimos un encargos para visualización y rendering para una  proyecto donde quisimos experimentar con  Lumion, finalmente resultó  ser un software muy versátil para animaciones de exteriores, fue un encargo para un proyecto de vivienda social en Rep. Dominicana, aquí un fragmento de los resultados que se pueden obtener.


martes, febrero 12, 2013

CONCURSO II


En ésta oportunidad participamos en el concurso Internacional Diseño entremares que planteaba una aproximación o propuesta de transformacíón de una imagen preexistente del canal de Panamá. ésta vez ocupamos el  segundo lugar. Aquí está nuestra propuesta: 


La propuesta busca integrarse con el paisaje a través del manejo de dos elementos esenciales: el agua y la tierra, se creara una nueva una superficie homogénea intercalando rítmicamente franjas húmedas y verdes que permitirán recuperar el paisaje agredido por las obras del canal, la repetición de líneas horizontales se irán difuminando en el infinito mitigando el impacto visual que generan actualmente la exclusas para poder unir el océano Atlántico y el océano Pacifico, las instalaciones de servicio del canal quedarán en el mismo lugar pero bajo la superficie, será una ciénaga de transición que creara una relación que integre amistosamente la obra del hombre con la naturaleza, creando una nueva atmósfera serena y diáfana. En las montañas lejanas dos miradores se excavaran bajo la tierra, desde allí podrán contemplarse en el horizonte lejano; el océano, el cielo, y el canal desde la altura, habrá también sendas luminarias que en la noche resplandecerán, serán faros que orientarán a los marineros y los habitantes más cercanos.

domingo, enero 20, 2013

PROYECTO TERRAZA JARDIN


Esta es una propuesta de intervención de una terraza en la que utilizamos de utilizar elementos económicos y reutilizamos estibas o pallets para conformar unos muros donde podamos sembrar plantas. Dejamos una animación y varios sketches del proceso de diseño del jardín.


Nuestra propuesta consiste en crear un muro vegetal que aísle  del exterior y genere un ambiente agradable y un poco más íntimo donde la familia se pueda reunir y disfrutar del espacio exterior en contacto con la naturaleza.


TERRAZA ACTUAL


TERRAZA PROPUESTA


CORTE LONGITUDINAL


Estuvimos de visita en el vivero y tomamos algunas fotografías de las plantas que queremos.


SISTEMA DE RECOLECCIÓN DE AGUAS LLUVIAS
También estamos trabajando en el diseño de una cubierta que nos permita almacenar las aguas lluvias y reutilizarlas en baños. Queremos un sistema que sea modular y que pueda ensamblarse fácilmente  por eso hemos  diseñado con materiales ligeros como tejas de zinc y perfiles de lámina o madera. En éste vídeo se explica, como realizar un sistema de recolección de aguas: 


módulo de cubierta 1

ensamble módulo 

Sistema  en terraza

Deja tus comentarios tus opiniones son importantes para nosotros!!!


jueves, enero 17, 2013

SKETCHING AND DRAWING


Estos son algunos sketches y dibujos que hemos realizado, y son producto de nuestro último viaje por las costas colombianas, hemos combinado varias técnicas como fotografía, mano alzada y retoque digital. Estos ejercicios nos ayudan a experimentar y comprender materiales, texturas, sombras y luz. Lo cual es muy importante en nuestro proceso de diseño.

These are some sketches and drawings we have done, as the result of our last trip to the Colombian coast, we have combined several techniques such as photography, freehand and digital retouching. These exercises help us to experience and understand materials, textures, shadows and light. Which is very important in our design process.


Bocangrande, Cartagena


Bocangrande, Cartagena

Castillo San Felipe, Cartagena

Castillo San Felipe, Cartagena

Castillo San Felipe, Cartagena


BARICHARA 

ORIGINAL